<-- style PDP --> 9370 Kennedy Road, Markham - Att/Row/Twnhouse for lease for $3,400
  • new
  • for lease

9370 Kennedy Road

Markham, Ontario, L6C 0Y6 - Angus Glen

$3,400

  • Neighbourhood

    Angus Glen

  • Major Intersection

    Kennedy/16th Ave

  • Listed Since: 4 day(s)

  • Last update: today

Overview

  • Property Type

    Att/Row/Twnhouse, 3-Storey

  • Bedrooms

    3

  • Bathrooms

    3

  • Basement

    Finished

  • Kitchen

    1

  • Total Parking

    2 (1 Attached Garage)

  • Lot Size

    15.42x80.09 (Feet)

  • Taxes

    n/a

  • Type

    Freehold

Property Description

Property description for 9370 Kennedy Road, Markham

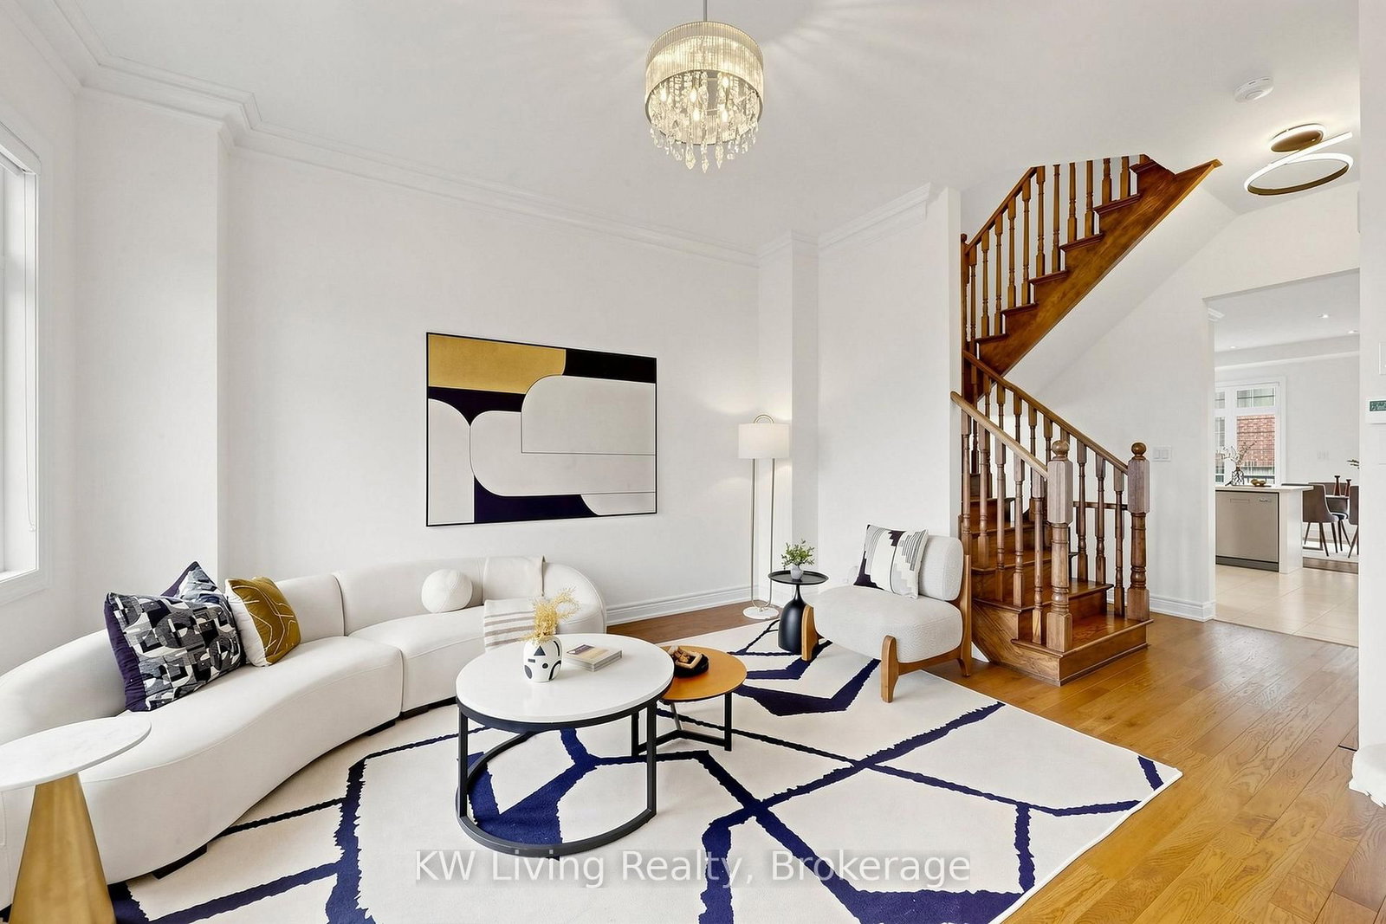
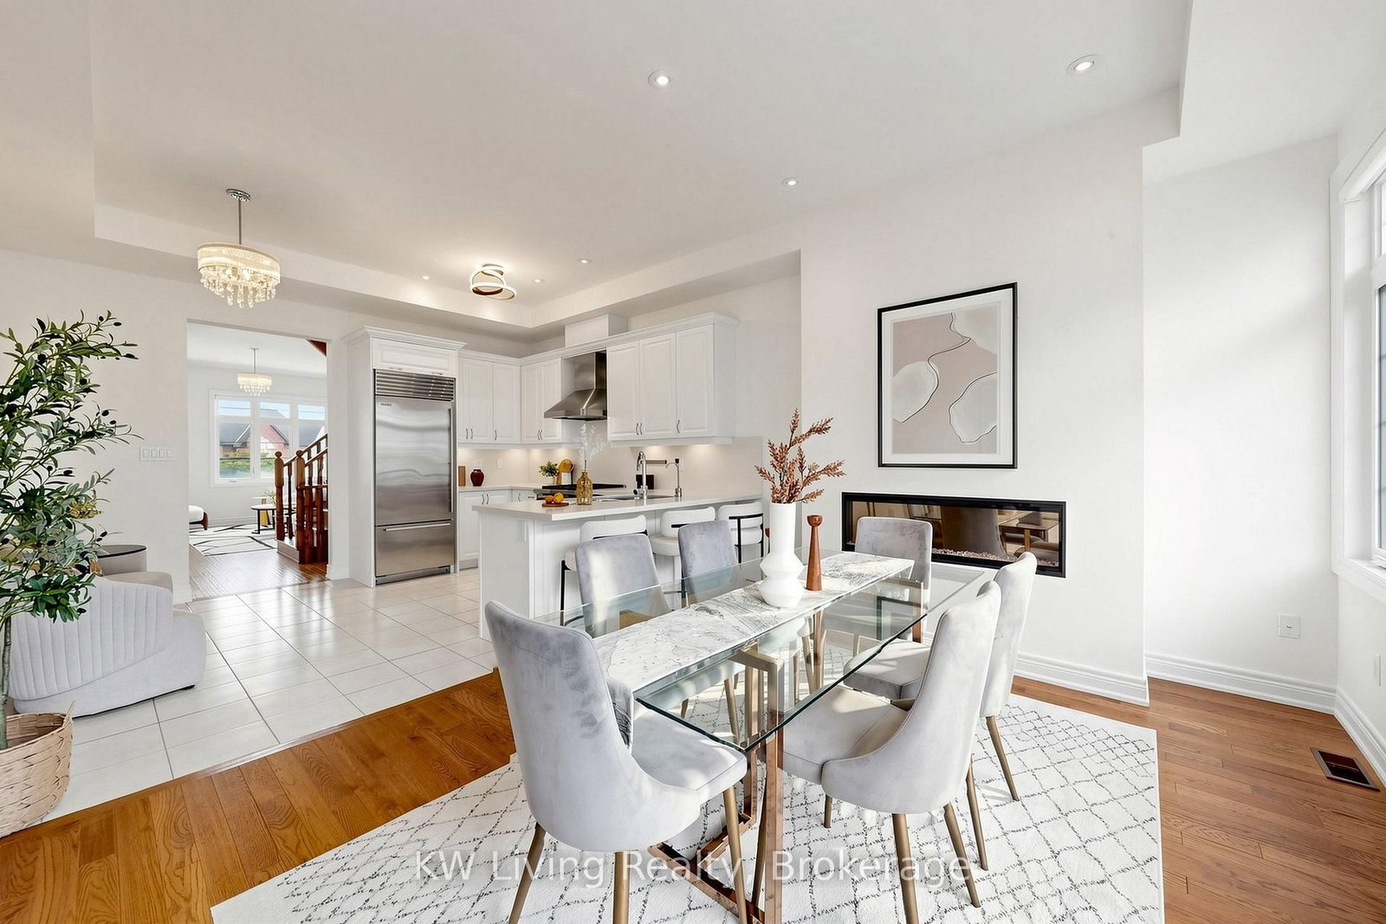
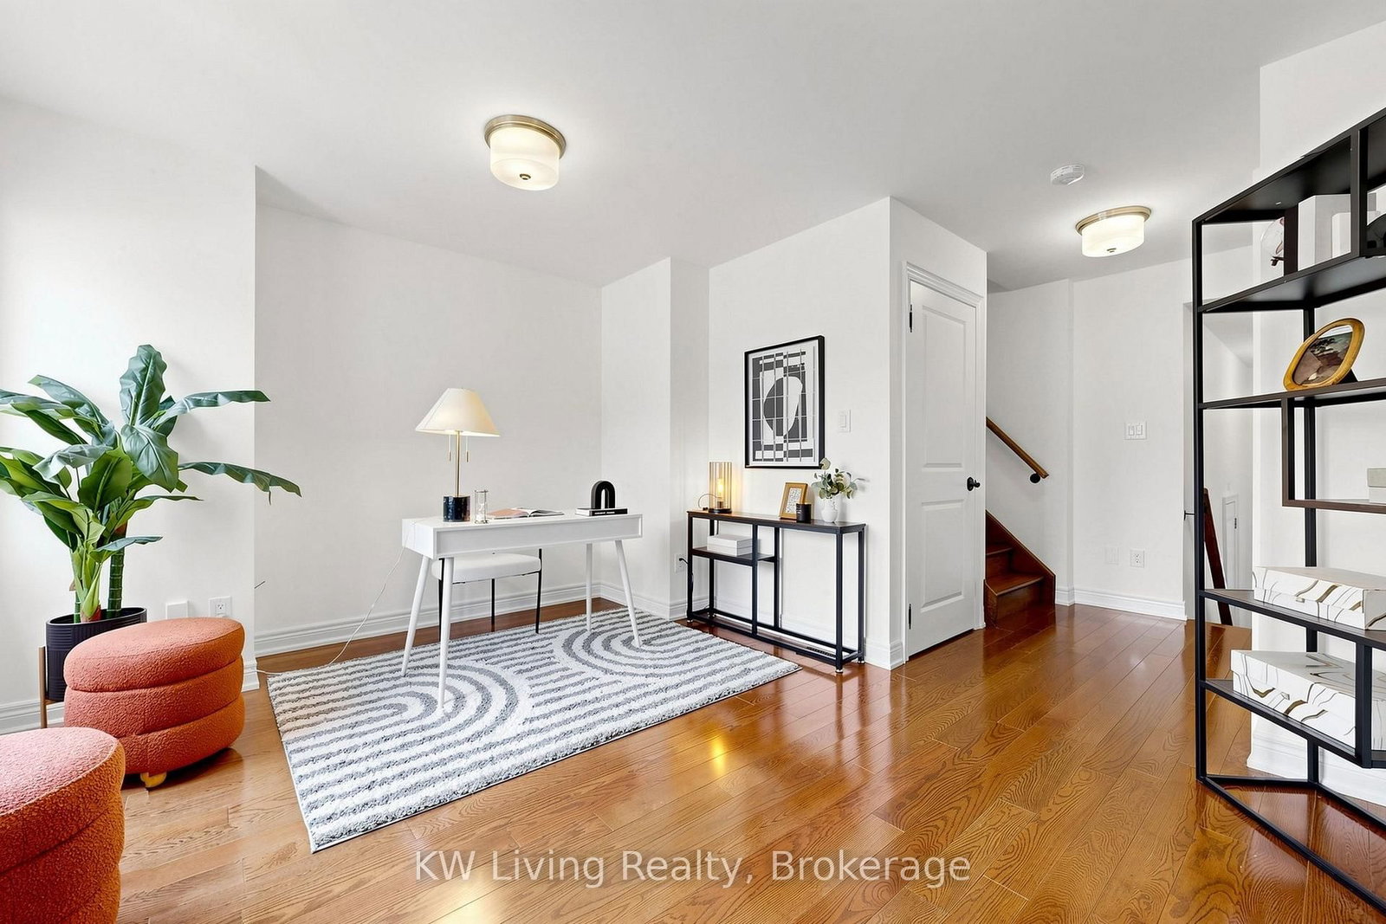
Welcome to this stunning, stone-front, 5-year-new luxury townhouse in the prestigious Angus Glen community! Situated within the highly sought-after Pierre Elliott Trudeau High School and St. Augustine Catholic High School boundaries, this exceptional home combines elegant design with premium finishes. Built by a reputable builder, it features soaring 10-ft ceilings on the main floor, 9-ft ceilings on the upper level, and rich hardwood flooring throughout. The modern kitchen boasts quartz countertops and premium Wolf and Sub-Zero appliances. The primary and third bedrooms feature impressive cathedral ceilings, adding architectural character and charm. Two private balconies provide inviting outdoor spaces for relaxation and entertaining. Ideally located just minutes from parks, top-ranked schools, shopping plazas, public transit, and scenic walking trails. Experience upscale living in one of Markham's most desirable communities!

Listed by KW Living Realty

  • MLS #

    N14031562

  • Sq. Ft

    1100-1500

  • Sq. Ft. Source

    MLS

  • Lot Irregularities

    n/a

  • Year Built

    6-15

  • Pool

    None

  • Drive

    Private

  • Garage

    Attached, 1 spaces

  • Total Parking

    2

  • Family Room

    Y

  • Den

    Y

  • Exterior

    Stone

  • Fireplace

    Y

  • Roof

    Asphalt Shingle

  • Foundation

    Concrete

  • Elevator

    n/a

  • Water View

    n/a

  • Laundry Level

    n/a

  • Heat

    Forced Air

  • A/C

    Central Air

  • Water

    Municipal

  • Water Supply

    n/a

  • Sewers

    Sewers

  • Central Vac

    N

  • Dining

    4.48 x 4.36 ft 2nd level

    hardwood floor, Moulded Ceiling, Window

  • Family

    4.39 x 3.51 ft 2nd level

    Hollywood Kitchen, Fireplace, Balcony

  • Family

    4.39 x 3.51 ft 2nd level

    Stone Counter, Stainless Steel Appl, Pot Lights

  • Primary

    4.35 x 2.71 ft 3rd level

    hardwood floor, Closet, 3 Pc Bath

  • 2nd Br

    5.18 x 2.61 ft 3rd level

    hardwood floor, Closet, Window

  • 3rd Br

    4.06 x 2.67 ft 3rd level

    hardwood floor, Closet, Balcony

  • Great Rm

    4.99 x 2.78 ft Bsmt level

    hardwood floor, Pot Lights

Thinking of Selling?

Find Out Your Home’s Value in Today’s Market!

No Email or Signup is required to view your home estimate.

estimate your home value

Contact Manoj Kukreja

Sales Representative,
Century 21 People’s Choice Realty Inc.,
Brokerage
(647) 576 - 2100

Manoj profile avatar

Property History

Property history for 9370 Kennedy Road, Markham

This property has been sold 7 times before. Create your free account to explore sold prices, detailed property history, and more insider data.

Sign In / Register

Thinking of Selling?

Find Out Your Home’s Value in Today’s Market!

No Email or Signup is required to view your home estimate.

estimate your home value

Contact Manoj Kukreja

Sales Representative, Century 21 People’s Choice Realty Inc., Brokerage
(647) 576 - 2100

Manoj profile avatar

Recent Sold Listings in Angus Glen, Markham

Popular Cities